
1 / 5
$172,222
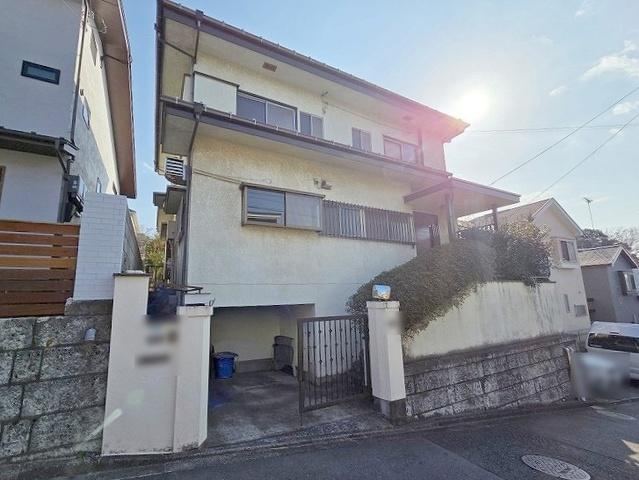
2,799万円Traditional Japanese House with Garden and Basement Garage in Sakuragaoka
Layout
6DK+S(納戸)
Building Area
131.4 m²
1,414 sq ft
Land Area
176.1 m²
53.3 tsubo
Year Built
1973
Structure
Wood-frame, 2 stories with basement
Nearest Station
Seiseki-Sakuragaoka
17 min walk
Location
Sakuragaoka 4, Tamacity, Tokyo
tokyo
Detached House2 floors
Listed Jun 29, 2026·Updated Jul 9, 2026
Description
This traditional Japanese house features a garden to the south and includes a basement garage, located in Sakuragaoka. It offers a unique living experience in a quiet neighborhood and is within a 17-minute walk to Seiseki-Sakuragaoka Station.
Features
Two or more train lines availableLand over 50 tsuboSouth-facingSystem kitchenRegular-shaped lotGardenTwo storiesSouth gardenWindow in bathroomGreen residential areaTwo-sided lighting in all roomsStorage room
Interested in this property?
I'll personally help you navigate the purchase process. Fill out the form below and I'll get back to you within 48 hours.