
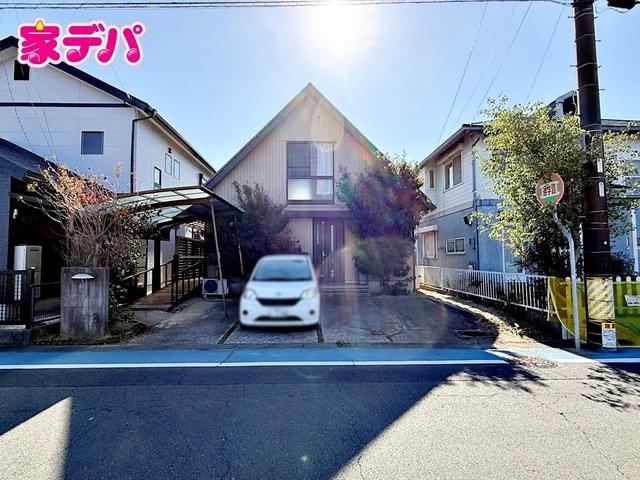
1 / 5
$92,370
1,500万円Open and Airy 4SLDK House with Pantry
Layout
4LDK+S(納戸)
Building Area
117.6 m²
1,266 sq ft
Land Area
175.6 m²
53.1 tsubo
Year Built
2002
Structure
Wood-frame, 2 stories
Nearest Station
Oki-Shimizu
29 min walk
Location
Fujimidai, Toyohashi City, Aichi
aichi
Detached House2 floors
Listed Feb 22, 2026·Updated Jul 18, 2026
Description
This open and airy 4SLDK house, built in 2002, features a spacious atrium and a flexible storage room. Located in a quiet residential area, it offers ample sunlight and ventilation, making it a comfortable family home. With a total area of 117.58 sqm, it is conveniently located just a short walk from the bus stop.
Features
Parking for 3 or more carsLand over 50 tsuboLDK over 18 tatamiSupermarket within 10 minutes on footSystem kitchenGood sunlightQuiet residential areaRoad width over 6 metersRegularly shaped landWashbasin with showerTwo toiletsBathroom over 1 tsubo2 storiesWarm water washing toiletWindow in the bathroomAtriumGood ventilationAll rooms with flooringPantryFlat landStorage room
Interested in this property?
I'll personally help you navigate the purchase process. Fill out the form below and I'll get back to you within 48 hours.