
1 / 5
$209,310
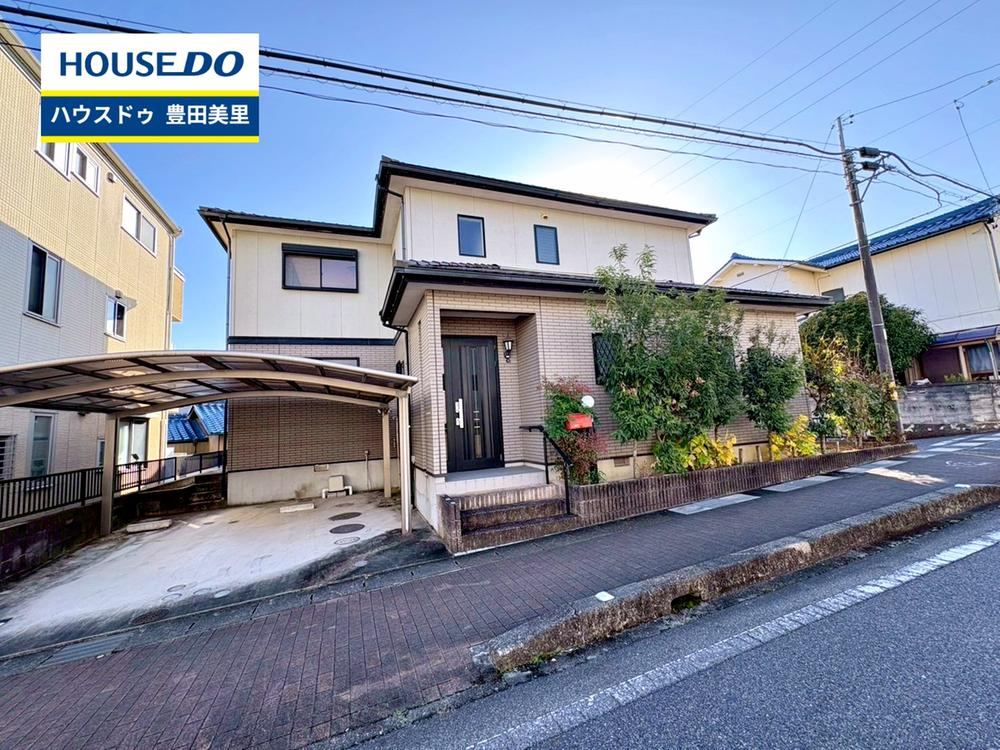
3,399万円Bright 4LDK House with Open Living Space in Toyota
Layout
4LDK
Building Area
129.2 m²
1,390 sq ft
Land Area
198.6 m²
60.1 tsubo
Year Built
1998
Structure
Wood-frame, 2 stories
Nearest Station
Mikawa-Toyota
34 min walk
Location
Hirayama-cho 6, Toyota City, Aichi
aichi
Detached House2 floors
Listed Feb 22, 2026·Updated Jul 10, 2026
Description
This inviting 4LDK home, built in 1998, features an expansive living room with a vaulted ceiling and offers 129.17 sqm of living space on a 198.62 sqm lot. Conveniently located 34 minutes from Mikawa-Toyota Station, the property includes parking for two cars and a well-maintained garden. The house has undergone interior and exterior renovations, ensuring a modern living experience.
Features
Available for defect insuranceDefect insurance includedDefect guarantee (real estate company specific)Move-in available within the yearParking for 2 carsLDK over 20 tatamiLand over 50 tsuboLDK over 18 tatamiMove-in available within the fiscal yearInterior and exterior renovationsSouth-facingSystem kitchenGood sunlightStorage in all roomsQuiet residential areaLDK over 15 tatamiRoad width over 6mCorner lotJapanese roomGardenShower-equipped washbasinWide balconyBathroom over 1 tsubo2 storiesSouth-facing balconyAll rooms south-facingAuto bath systemHeated toilet seatUnderfloor storageWindow in bathroomVaulted ceilingTV intercomWater-saving toiletGreen residential areaGood ventilationGood viewsAll rooms over 6 tatamiIH cooking heaterDual aspect lighting in all roomsFlat landDishwasherLow traffic in the areaWell-maintained sidewalksHigh-function toilet
Interested in this property?
I'll personally help you navigate the purchase process. Fill out the form below and I'll get back to you within 48 hours.