
1 / 5
$230,925
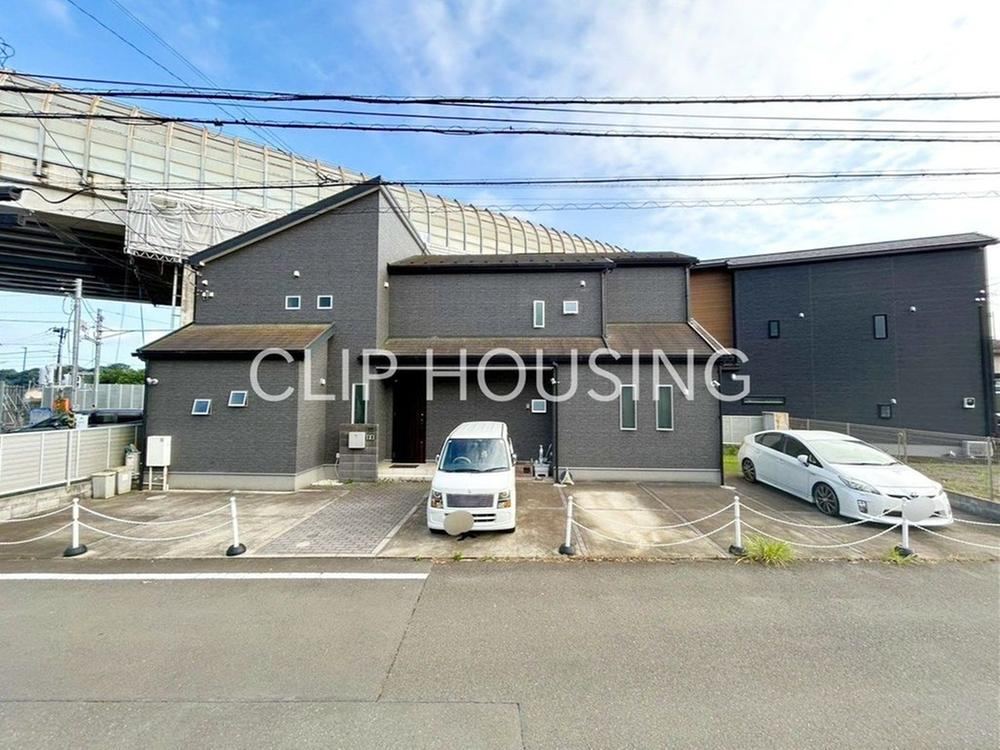
3,750万円Dual-Family Home with 4LDK+3LDK Layout
Layout
7LDK
Building Area
162.3 m²
1,747 sq ft
Land Area
260.1 m²
78.7 tsubo
Year Built
2016
Structure
Wood-frame, 2 stories
Nearest Station
Hadano
11 min walk
Location
Shimo-Otsuki, Hadano City, Kanagawa
kanagawa
Detached House2 floors
Listed Mar 24, 2026·Updated Jul 10, 2026
Description
This dual-family residence, built in 2016, features a spacious layout with two separate living areas: a 4LDK and a 3LDK. Located in a quiet neighborhood, the property includes parking for up to six vehicles, making it perfect for larger families or those seeking additional rental income.
Features
Solar power systemParking for 3 or more carsLand over 50 tsuboSystem kitchenBathroom dryerGood sunlight exposureStorage in all roomsQuiet residential areaLDK over 15 tatamiWashbasin with showerOpen kitchenTwo toiletsBathroom over 1 tsuboAuto bathWarm-water washletWindow in bathroomTV monitor intercomNo front buildingsGood ventilationAll rooms with flooringShoe-in closetFlat landDual-family homeAll-electric
Interested in this property?
I'll personally help you navigate the purchase process. Fill out the form below and I'll get back to you within 48 hours.